Got a sloping site? Almost all of our standard plans can be adapted to work on a sloping site. Talk to us today!
Myland
171
m²
4
3
2
1

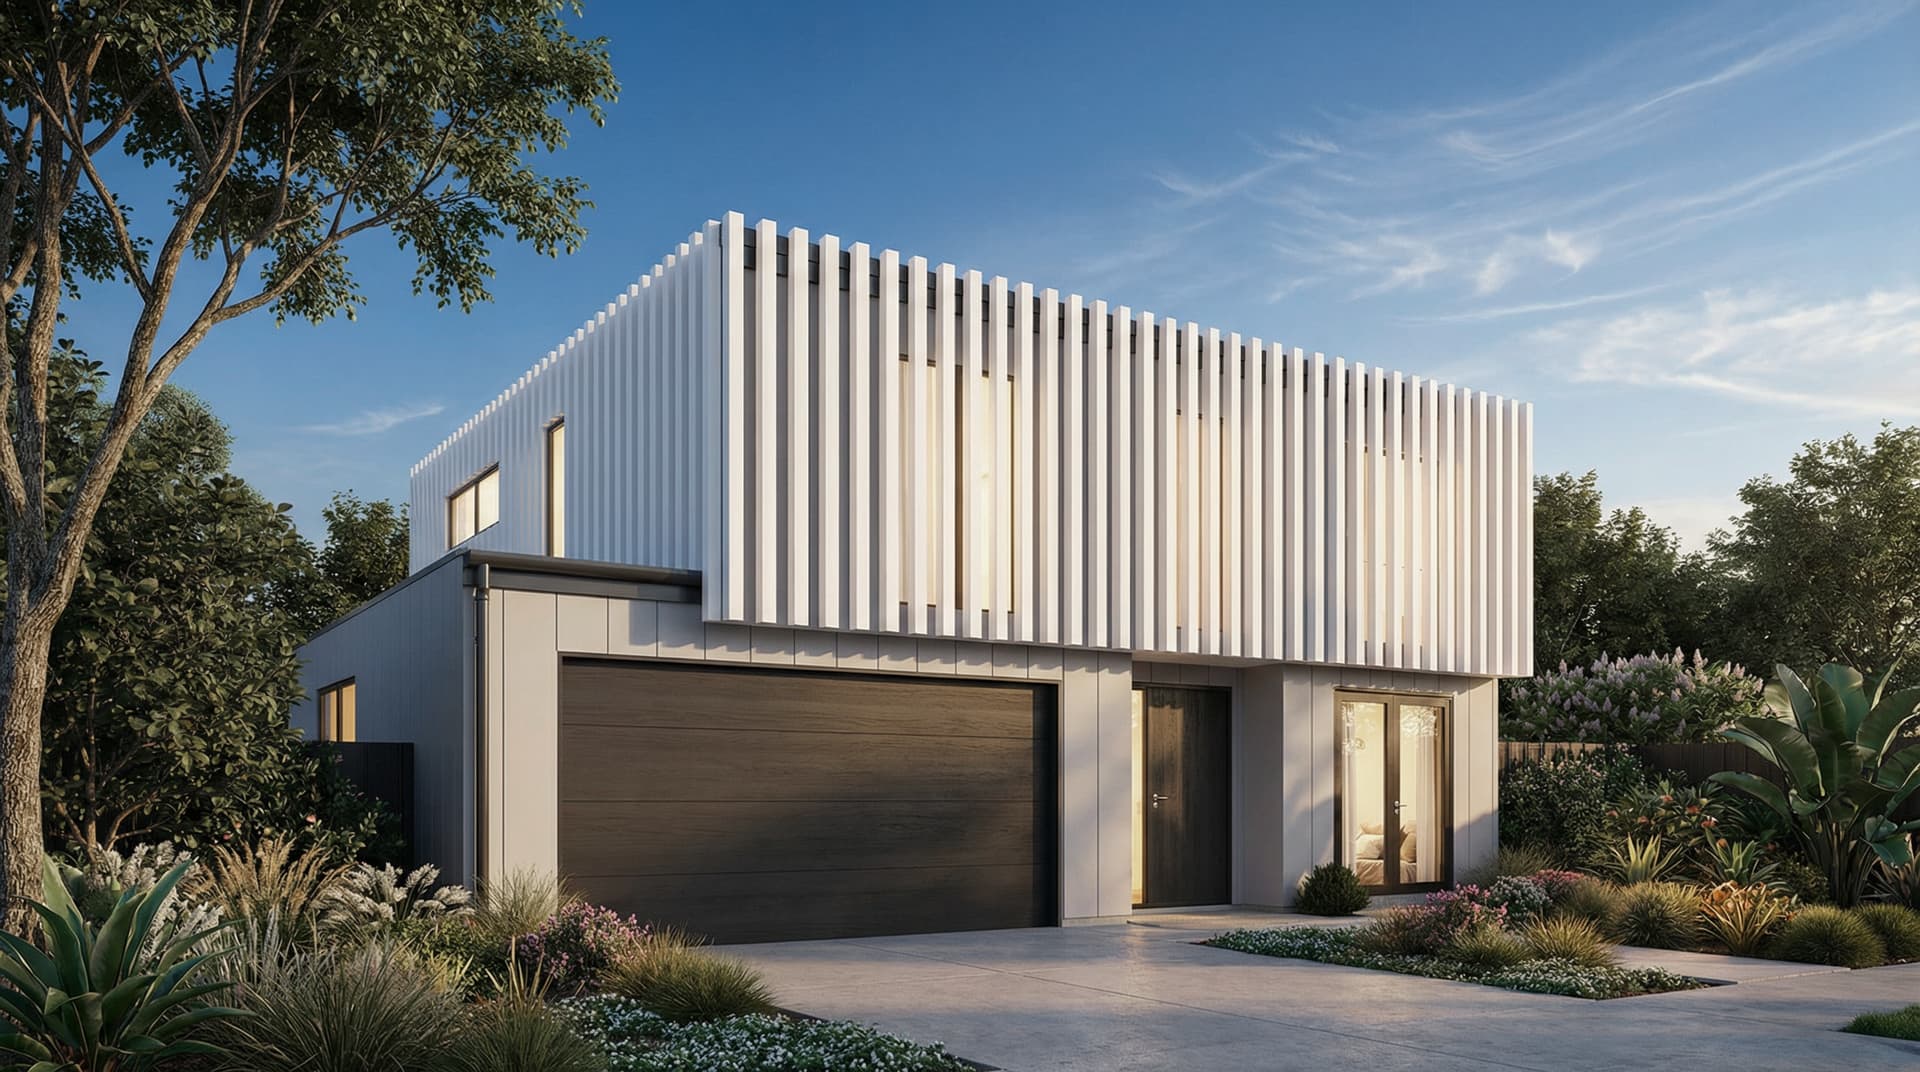
A stylish, modern family home including four bedrooms, a bathroom and a family lounge upstairs, then downstairs, a single garage makes room for an office or fifth bedroom.
An idyllic two storey home with a fantastic income opportunity. On the lower level to one wing enjoys an open-plan kitchen with island bench top, dining area and lounge with a double garage situated at the front. Upstairs three double bedrooms, bathroom, plus a master bedroom with Ensuite complete this home. On the other side of the lower level, a completely separate two bedroom minor dwelling, Have your own comfortable space along with a fabulous income opportunity.
A superbly accommodating family home. The open-plan kitchen, living and dining area gives rise to three spacious upstairs bedrooms, while the fourth bedroom downstairs provides the extra space needed for guests or larger families.
A stylish and well-designed family home, with four spacious bedrooms, three bathrooms and double garage. An open-plan kitchen and family room creates atmosphere while the separate dining and lounge area are perfect for more formal occasions.
A single level-style home exuding family charm. Three bedrooms, two bathrooms and spacious living and dining areas create a great sense of space along with a study. A double garage and a master bedroom ensuite are the finishing touches to a great family home.
Excellent proportions create a great sense of balance in this family home. Well-sized bedrooms upstairs are matched downstairs in a generously-spaced family area that flows into an open living, dining and kitchen area. A double garage and portico entrance are the finishing touches on a good-looking family home.
A stylish, modern family home including three bedrooms, three bathrooms, office and open-plan kitchen, dining and living areas. Its contemporary style retains a long-lasting elegance and simplicity.
This home's culminating feature is its luxurious, wraparound deck encircling an open-plan living and dining area. Situated on the same level is the large kitchen with breakfast bar, a separate lounge, a study, double bedroom with ensuite and access to the double garage. Downstairs, another three bedrooms with a large bathroom circle an open-plan retreat space.
A beautiful single level home exuding family charm. Four bedrooms, two bathrooms and a generously sized family area create a great sense of space. A double garage and large patio are the finishing touches to a great family home.
Make a statement with this well-appointed four bedroom home. It's classic and elegant with a great sense of flow. A double garage and large patio with pergola are the finishing touches to a great family investment.
A stylish, modern family home including four bedrooms, a bathroom and a family lounge upstairs, then downstairs, a single garage makes room for an office or fifth bedroom.
This well proportioned home boasts a large master suite upstairs along with two more bedrooms, plus a fourth bedroom downstairs. The open plan kitchen, dining and living open out to a sheltered deck area.
A stunning four bedrooms and two bathrooms home. The home provides a great layout for family living and an indoor outdoor flow to enjoy the warmer days. Come see the team and find out what Sentinel could provide for you.
This stylish 3 bedroom home offers open plan living for modern living, covered outdoor areas for year-round entertaining and a home office for those working from home
A single level-style home exuding family charm. Four bedrooms, two bathrooms and spacious living and dining areas create a great sense of space. A double garage is the finishing touch to a great family investment.
Enjoy this beautifully designed contemporary home with 4 bedrooms including a large master bedroom with ensuite and walk-in wardrobe. Fourth bedroom can easily be converted into a study. Open plan living area with stylish kitchen, lounge and dining area. Great double garage and patio area.
An ideal family home. A covered entrance opens onto a spacious open-plan kitchen, dining and living area, perfect for family get-togethers, with a first level reserved for four well-sized bedrooms and two bathrooms, with another bathroom and bedroom downstairs.
A welcoming family home featuring double garage, patio and four bedrooms with a master suite. Its separate family room and dining area creates plenty of space for family living while the extra windows in the lounge provide a well-lit space for entertaining.
This executive family home is designed to exacting standards with a gullwing format. The central entrance opens towards the extended kitchen, dining and living areas with a family room off to the side. With one wing encompassing three bedrooms, an office, a bathroom, ensuite and a separate WC there is plenty of space for the whole family or children only. The opposite wing holds the master and ensuite, or guest, along with the three car garage and laundry. At 347m2 this is a true executive style house for the large family.